A well-designed kitchen should feel effortless, not cramped or chaotic.
These modern open kitchen floor plan design ideas make cooking, dining, entertaining, and everyday movement feel naturally connected.
From statement islands to smart zoning, you’ll discover practical layouts, styling details, and remodeling ideas that can help you create a kitchen that looks beautiful while working better for real life.
1. Spacious Island-Centered Layout
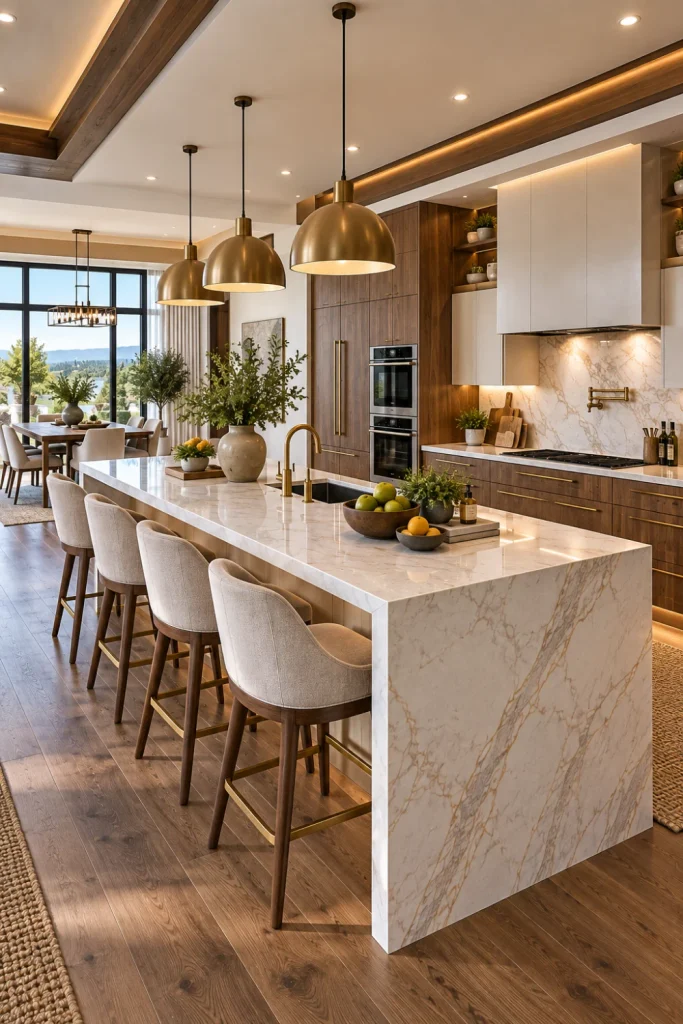
A generous island can become the anchor of an open kitchen, creating a natural gathering point while keeping the cooking zone organized.
This layout works especially well when you want a modern kitchen to feel social without sacrificing clear pathways.
Simple Steps
- Position the island so it does not interrupt the main walkway.
- Keep the cooking zone close to the refrigerator and sink.
- Add seating on the outer side for casual meals.
- Use pendant lighting to visually define the island.
- Continue similar flooring into nearby spaces for a seamless effect.
One Tip: Leave comfortable clearance around the island so cabinet doors, appliances, and people can move without constantly competing for space.
2. Bright Small-Space Open Plan
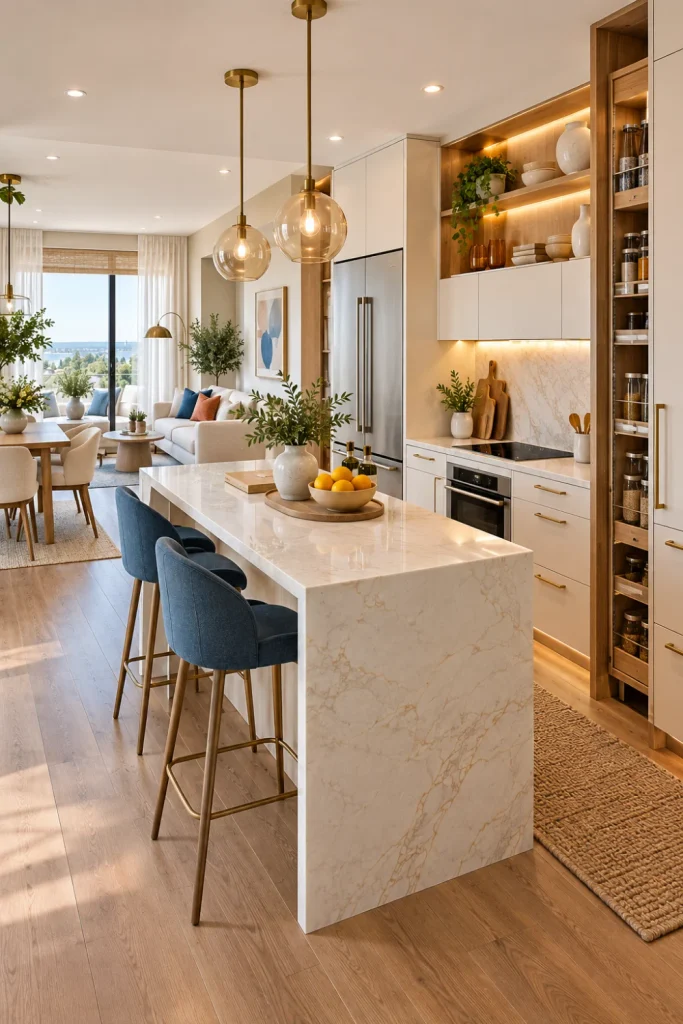
Small kitchens can feel surprisingly spacious when the floor plan is handled carefully.
Rather than filling every wall with cabinetry, combine streamlined storage, lighter finishes, and an open sightline to make the kitchen feel connected to the rest of the home.
Simple Steps
- Choose flat-panel or minimally detailed cabinets.
- Use vertical storage to take advantage of wall height.
- Keep the countertop visually uncluttered.
- Select light wood, warm white, or soft neutral finishes.
- Use one compact island or peninsula where space allows.
One Tip: Choose multifunctional furniture, such as an island with drawers and seating, instead of adding separate pieces that crowd the room.
3. Connected Kitchen-Dining-Living Layout
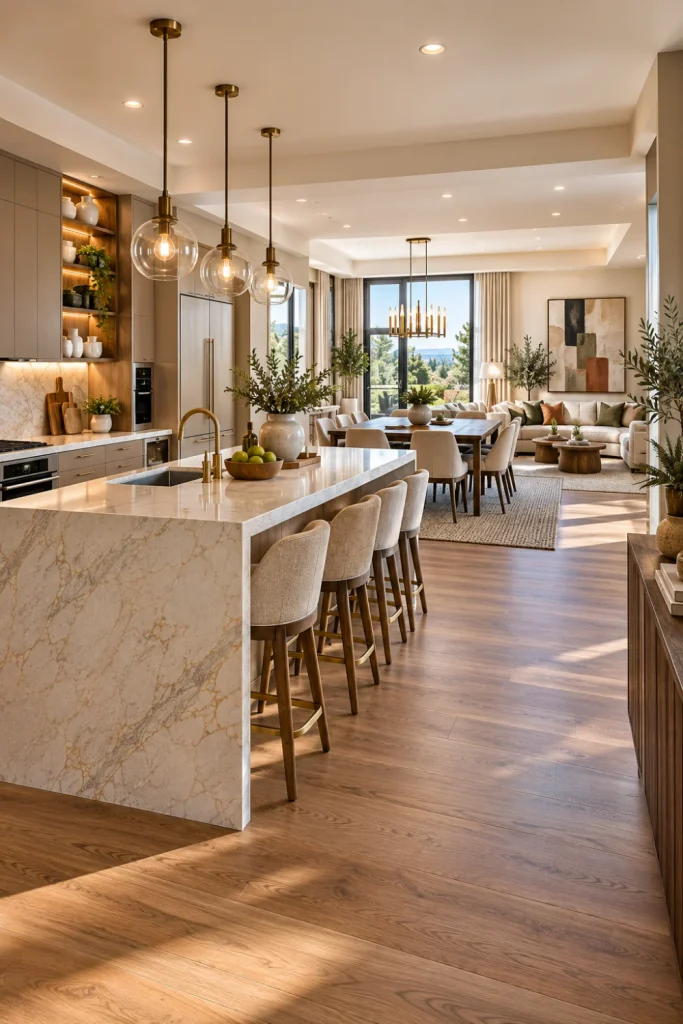
When the kitchen, dining area, and living room share one visual zone, the entire home can feel larger and more welcoming.
The trick is creating subtle boundaries without closing everything off.
Simple Steps
- Place the kitchen along one strong wall.
- Use the island to separate cooking from lounging.
- Position the dining table between the kitchen and living area.
- Keep major furniture aligned with the room’s circulation path.
- Repeat materials or colors throughout the connected spaces.
One Tip: Use lighting to define each zone. Pendants can highlight the island, a statement fixture can anchor the dining area, and layered lamps can soften the living room.
4. Open Kitchen with Natural Light Flow
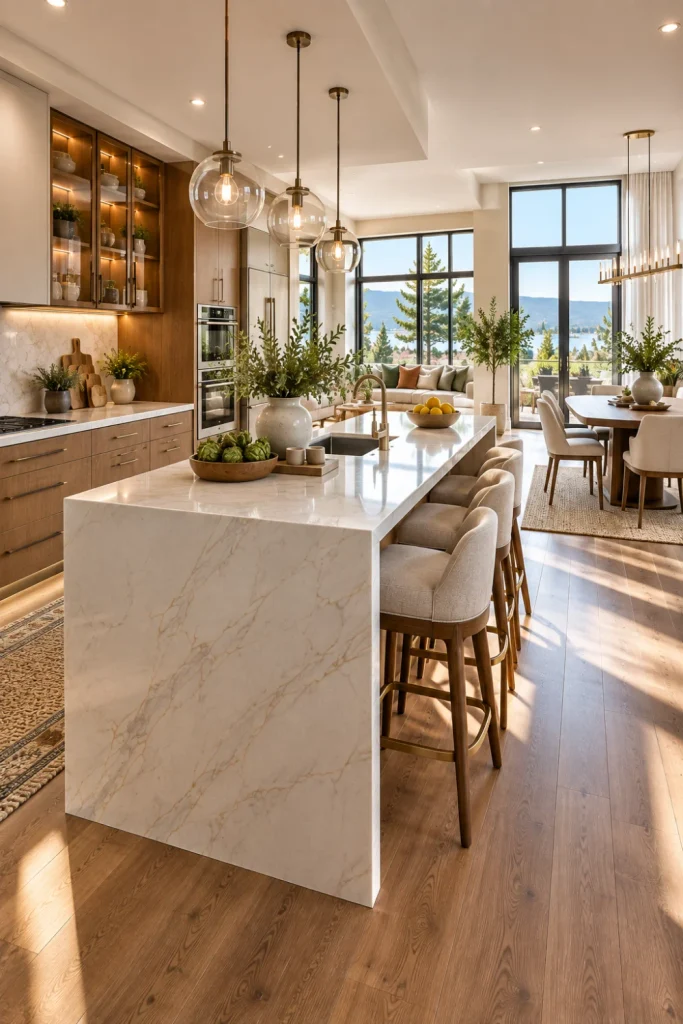
Natural light can dramatically improve an open kitchen, especially when windows, glass doors, skylights, or adjoining bright rooms are part of the layout.
Instead of blocking that light with bulky elements, design the kitchen around it.
Simple Steps
- Keep tall cabinetry away from major windows where possible.
- Choose reflective or softly finished surfaces.
- Use glass-front cabinetry selectively.
- Keep window areas visually uncluttered.
- Position work areas where daylight can support everyday tasks.
One Tip: Add warm artificial lighting for evenings so the kitchen still feels inviting after natural light disappears.
5. Statement Island with Balanced Zones
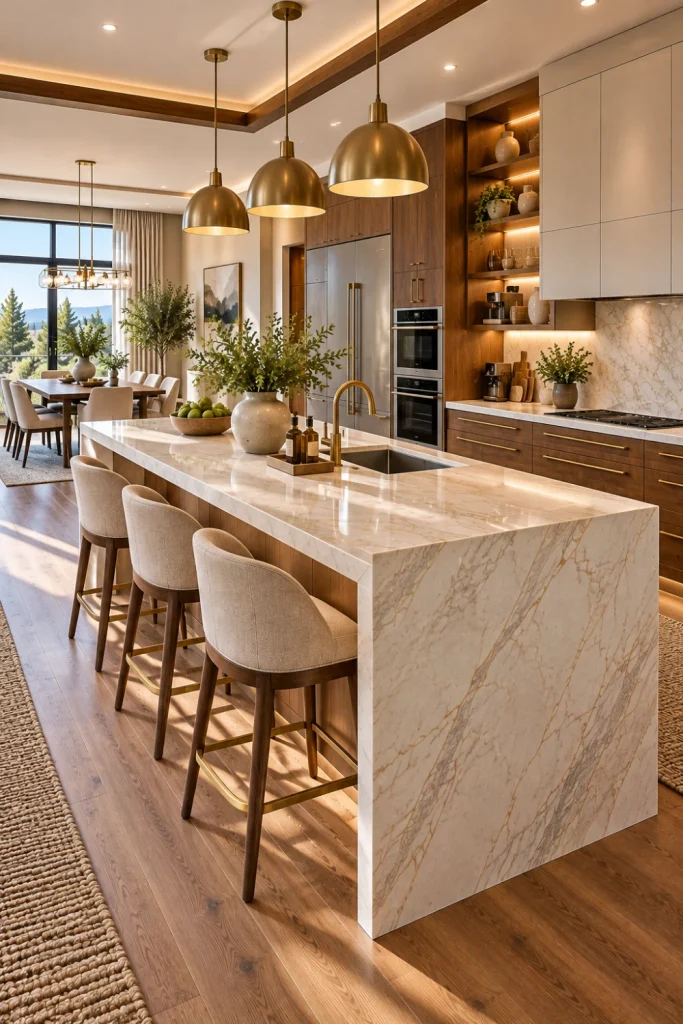
A statement island brings personality to a modern open kitchen while giving the room a strong visual center.
Oversized islands can include preparation space, storage, seating, and even appliances, but balance matters.
Simple Steps
- Decide whether the island is mainly for cooking, gathering, or both.
- Reserve enough countertop space for everyday preparation.
- Add drawers for frequently used utensils and cookware.
- Coordinate the island finish with the surrounding cabinetry.
- Use a contrasting countertop or wood finish for extra impact.
One Tip: Avoid making the island so large that it becomes an obstacle. Beauty should never come at the expense of circulation.
6. Seamless Cooking-Dining-Living Connection
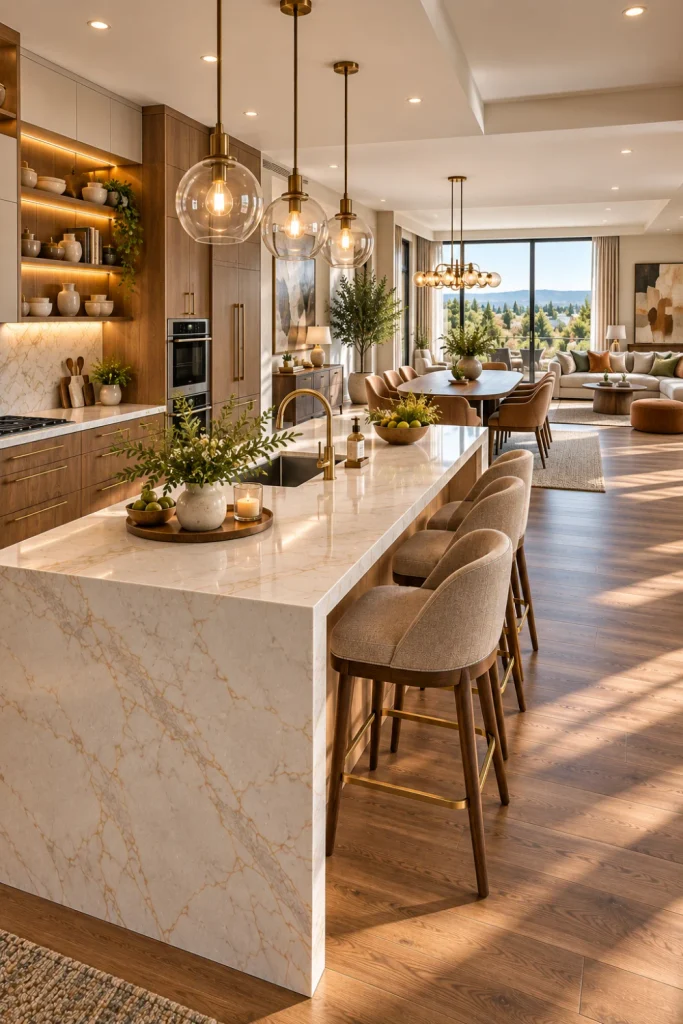
This layout is ideal for homeowners who want one continuous social environment.
The kitchen remains functional, but its design blends naturally into nearby dining and living spaces rather than looking like a separate work area.
Simple Steps
- Keep the kitchen visually open toward the dining area.
- Place the dining table within easy reach of the island.
- Use consistent flooring throughout the main zone.
- Select complementary furniture styles.
- Keep sightlines open across the room.
One Tip: Conceal small appliances and countertop clutter with appliance garages, tall cabinets, or dedicated pantry storage.
7. Sleek Airy Kitchen with Smart Zoning
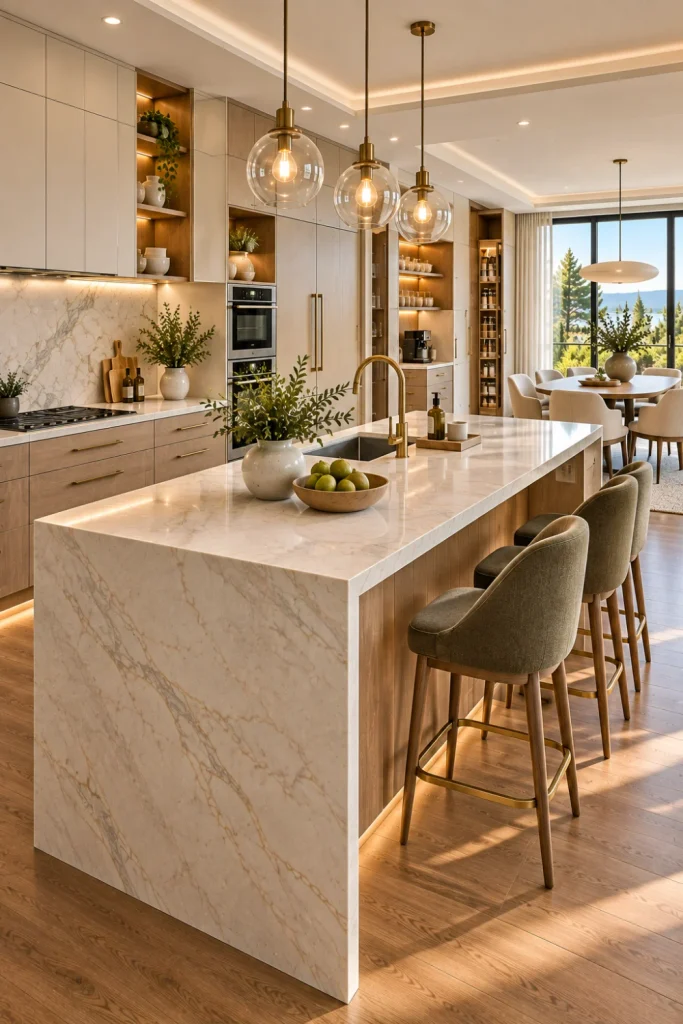
A sleek open kitchen does not need to look sterile.
Smart zoning allows you to create dedicated areas for preparation, cooking, cleaning, storage, and entertaining while maintaining an airy appearance.
Simple Steps
- Group the refrigerator, sink, and cooking surface logically.
- Separate messy preparation areas from serving zones.
- Store everyday items close to where they are used.
- Keep visual clutter behind doors where possible.
- Add texture through wood, stone, linen, or softly sculpted lighting.
One Tip: Introduce contrast through materials instead of excessive decoration. A combination of natural wood and stone can make a streamlined kitchen feel warmer and more sophisticated.
8. Traffic-Friendly Layout with Smart Storage
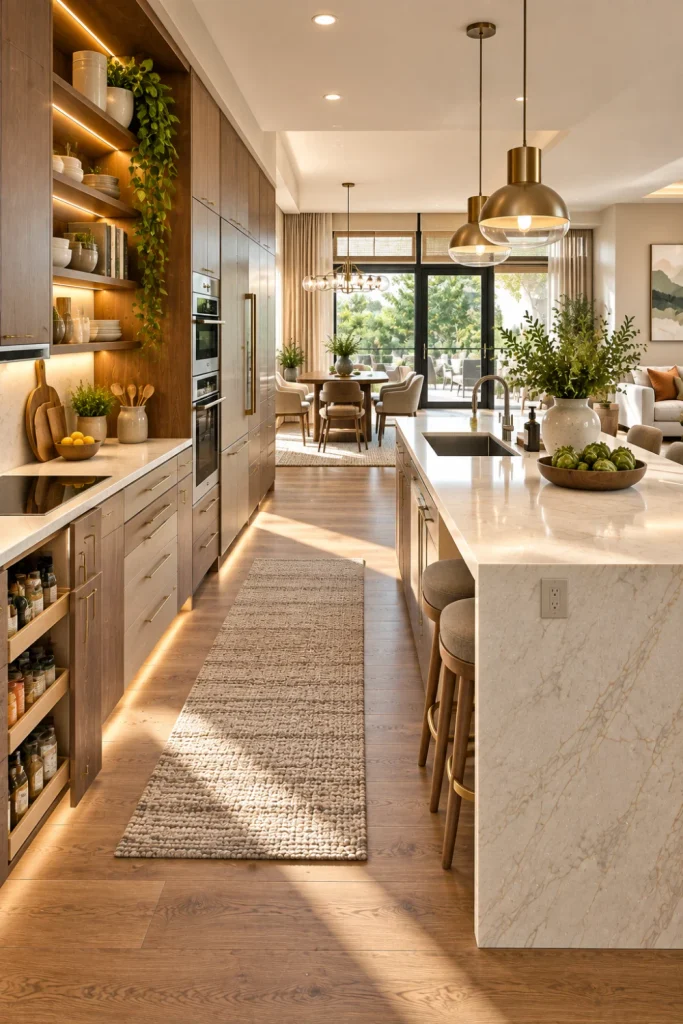
An open kitchen often becomes a major passageway, especially in busy family homes.
A traffic-friendly floor plan keeps people moving around the work zone rather than directly through it.
Simple Steps
- Identify the busiest pathways before finalizing the layout.
- Keep major traffic routes away from the cooking area.
- Use tall cabinets for pantry storage.
- Add deep drawers for pots, pans, and small appliances.
- Place frequently used items within easy reach.
One Tip: Think about where people naturally walk before deciding where to put stools, furniture, or decorative pieces. A beautiful pathway that constantly gets blocked is not functional.
9. Warm Contemporary Connected Kitchen
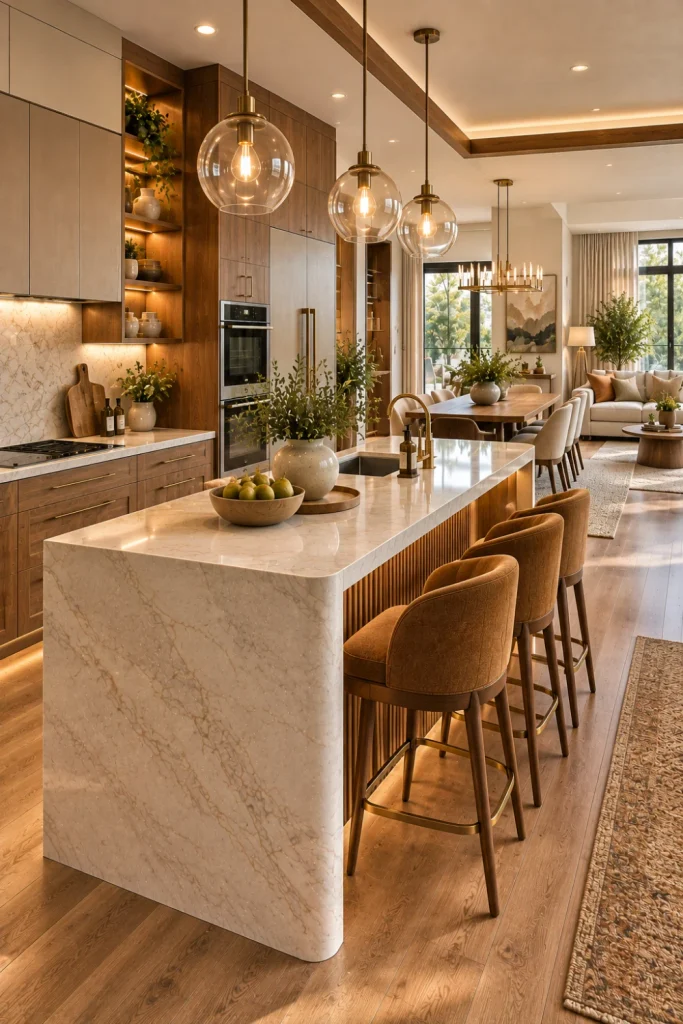
Modern does not have to mean cold.
A warm contemporary open kitchen combines clean architectural lines with inviting materials, making the space stylish enough for entertaining and comfortable enough for everyday family life.
Simple Steps
- Combine contemporary cabinetry with warm wood accents.
- Add softly textured backsplash materials.
- Choose integrated appliances for a cleaner appearance.
- Layer warm lighting at different heights.
- Add understated décor such as ceramics, greenery, or sculptural objects.
One Tip: Limit the number of competing finishes. Two or three thoughtfully coordinated materials usually create a more polished result than trying to use everything at once.
10. Functional Open Plan for Everyday Living
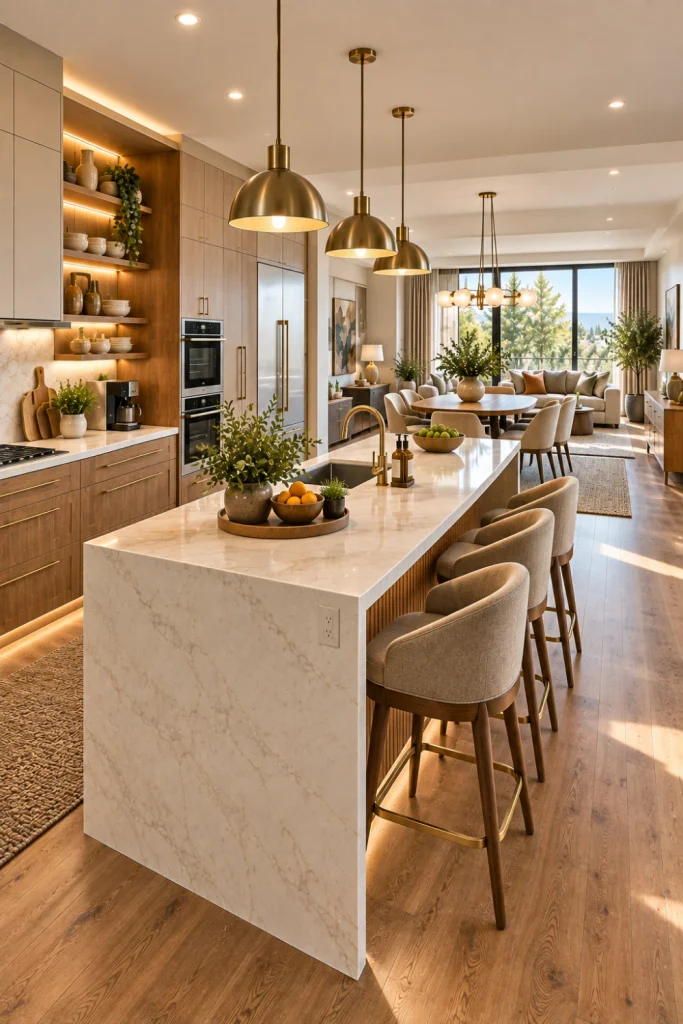
The best open kitchen floor plan is one that supports your actual routines.
Think beyond photographs and trends.
Where do groceries enter? Where does breakfast happen?
Where do guests sit? Where does homework get done?
Simple Steps
- Map your daily routines before remodeling.
- Place storage where activities actually happen.
- Create a practical landing area near the refrigerator.
- Make seating easy to access without crossing the cooking zone.
- Include flexible spaces for entertaining, working, or family activities.
One Tip: Prioritize function first, then refine the finishes. A stunning kitchen with poor storage or awkward movement will quickly become frustrating.
Final Thoughts
A successful open kitchen is about more than removing walls or installing an oversized island.
The strongest modern open kitchen floor plan design ideas balance circulation, storage, lighting, comfort, and visual connection.
Before committing to your makeover, consider these important details:
Kitchen Planning Checklist
- Measure first. Record wall lengths, ceiling heights, door swings, windows, and existing plumbing locations.
- Plan circulation. Make sure major walkways remain clear, especially around islands and appliance doors.
- Create work zones. Separate food storage, preparation, cooking, cleaning, and serving areas.
- Prioritize storage. Use deep drawers, tall pantry cabinets, corner solutions, and concealed appliance storage.
- Layer your lighting. Combine general illumination, task lighting, and decorative fixtures.
- Choose durable materials. Countertops, flooring, cabinet finishes, and hardware should suit the way the kitchen will actually be used.
- Consider sightlines. Open layouts work best when the kitchen looks connected to nearby dining and living areas.
- Add personality carefully. Statement pendants, textured backsplashes, natural wood, sculptural accessories, and greenery can make the space feel distinctive.
- Think about future flexibility. A versatile island or open dining zone can adapt as your household changes.
- Review the whole home. Flooring, lighting, colors, and materials should transition naturally into adjoining spaces.
The goal is simple: create a kitchen where cooking feels easier, conversations flow naturally, storage makes sense, and the entire room feels connected.
With the right layout, even a modest remodel can make an open-plan home feel dramatically more spacious, stylish, and practical.