Modern open-concept homes work best when the kitchen and living room feel connected without looking like one oversized, undefined space.
These 10 modern open-concept kitchen and living room design ideas show how to combine warmth, function, style, and smart zoning.
You’ll get practical layout ideas, decorating steps, and simple styling tips to create a polished space that feels current without becoming cold or overly trendy.
1. Warm Wood Kitchen + Living Room
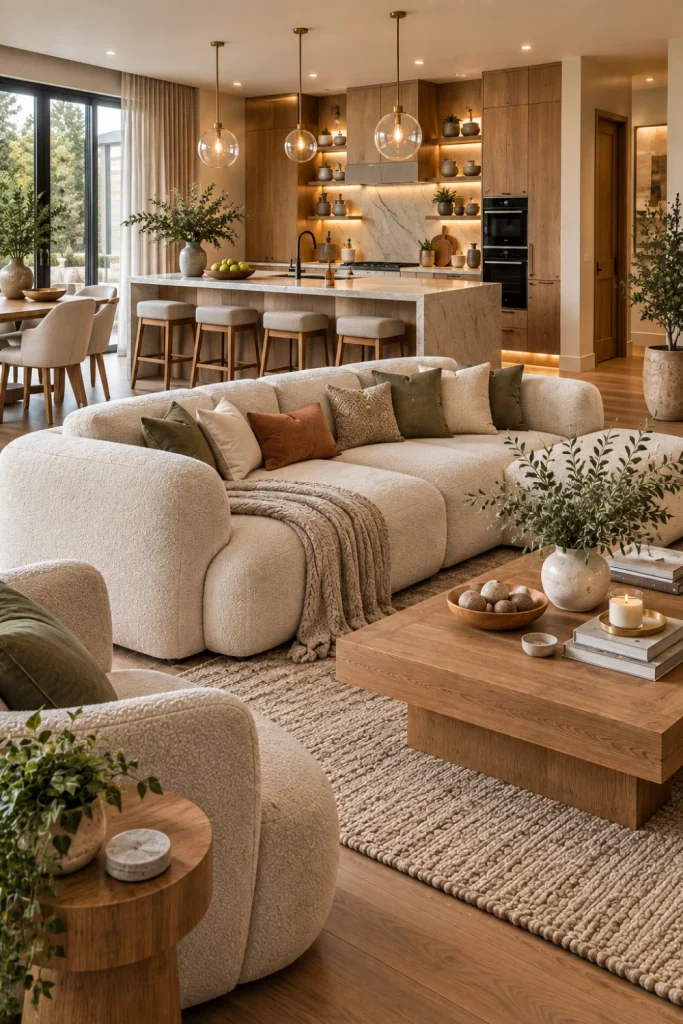
Warm wood immediately makes an open floor plan feel inviting.
Pair oak cabinetry with cream seating and natural textures so the kitchen and lounge share a visual rhythm instead of competing for attention.
Steps:
- Choose warm oak for cabinets or a feature surface.
- Add a generously sized kitchen island with comfortable circulation around it.
- Repeat the wood tone through a coffee table, shelving, or side tables.
- Use cream or ivory seating to soften the room.
- Layer woven baskets, textured cushions, and a neutral rug.
Tip: Keep your main wood tones closely related. Too many competing stains can make an open layout feel visually fragmented.
2. Statement Kitchen Island + Lounge
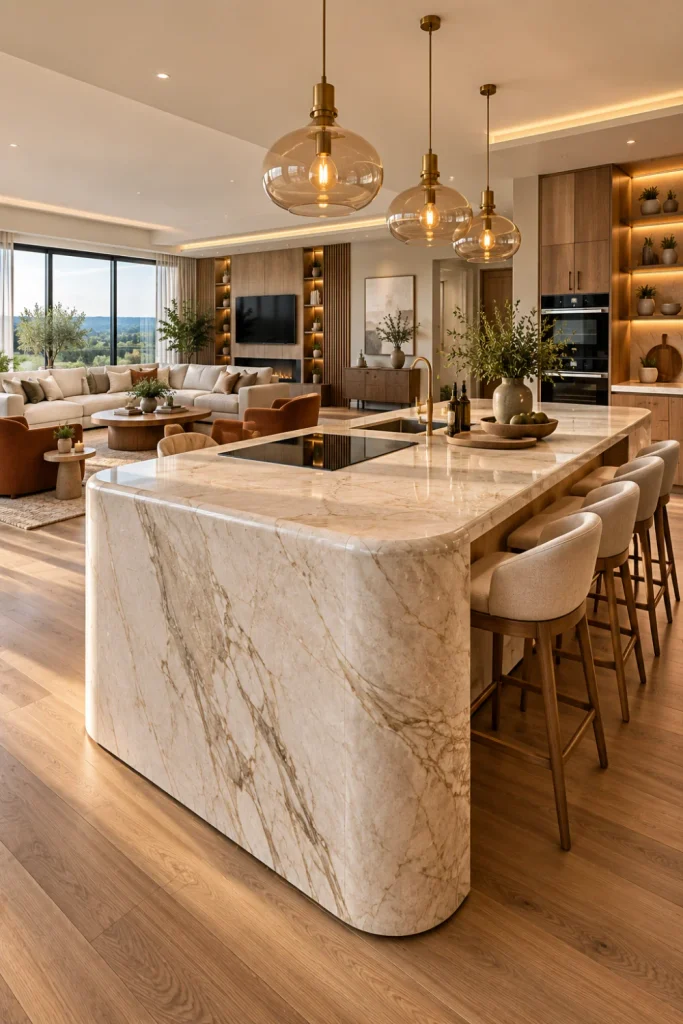
A dramatic island can become the architectural centerpiece of an open-plan home.
The trick is to let its finishes connect naturally with the living room rather than treating the kitchen as a separate area.
Steps:
- Start with an oversized island in stone, quartz, or another durable finish.
- Select pendant lights that emphasize its proportions.
- Carry one island finish into the living room through accessories or furniture.
- Position the sofa to maintain an open sightline toward the kitchen.
- Add layered lamps and ceiling lighting for evening warmth.
Tip: Leave generous walking space around the island, particularly between the island and major cabinetry.
3. Bright, Neutral, Open Concept Layout
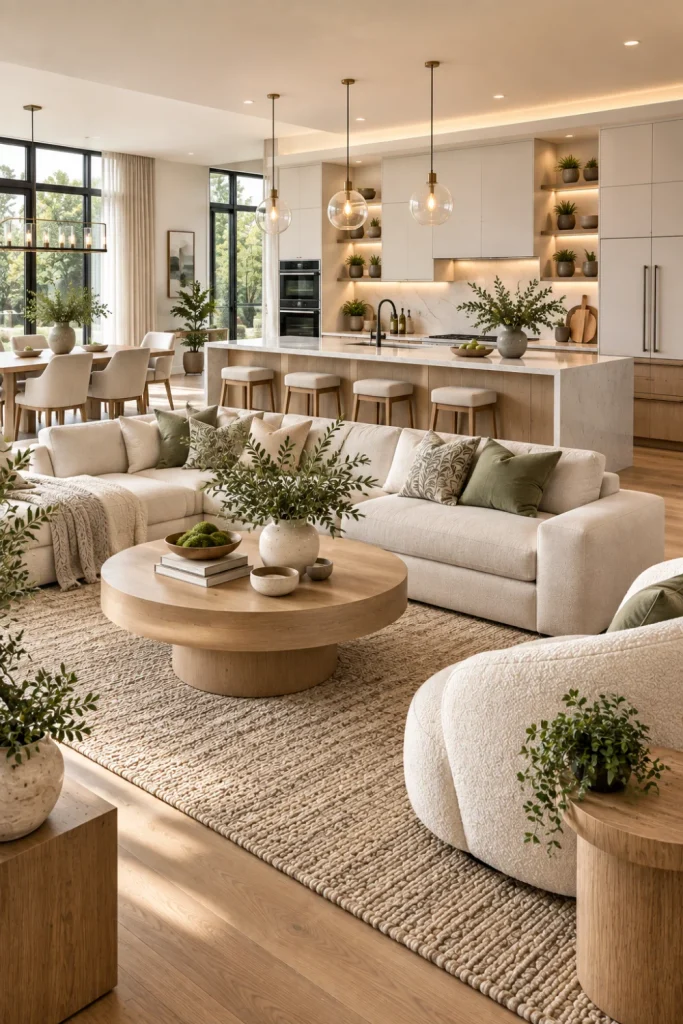
A bright neutral palette makes an open-concept room appear larger, calmer, and more cohesive.
White, ivory, beige, and pale wood work especially well when natural light is available from large windows or glass doors.
Steps:
- Begin with a soft neutral wall color.
- Combine ivory cabinetry with pale wood accents.
- Choose upholstered seating in warm beige or cream.
- Introduce contrast through black, bronze, or darker wood details.
- Finish with layered textiles and a large area rug.
Tip: Use several shades of neutral rather than one flat color. Subtle variation creates depth without sacrificing the airy feeling.
4. Luxury Modern Open Concept Interior
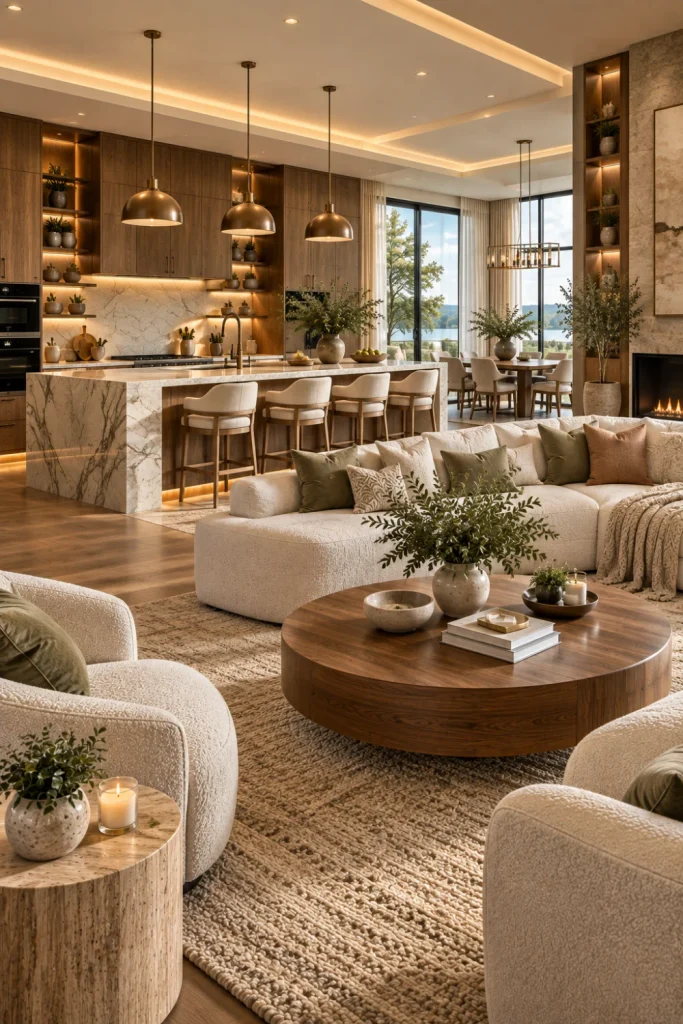
Luxury design is less about adding everything expensive and more about choosing a few materials that look intentional.
A waterfall island, rich wood, premium surfaces, and elegant furniture can create a sophisticated focal point.
Steps:
- Select one standout island material.
- Use rich walnut or deep natural wood strategically.
- Install sleek cabinetry with minimal visual clutter.
- Add sculptural seating with refined upholstery.
- Use statement lighting as functional artwork.
Tip: Limit decorative finishes to a few hero materials. Too many luxurious details can make the space feel busy rather than elevated.
5. Warm Contemporary 2026-Inspired Space
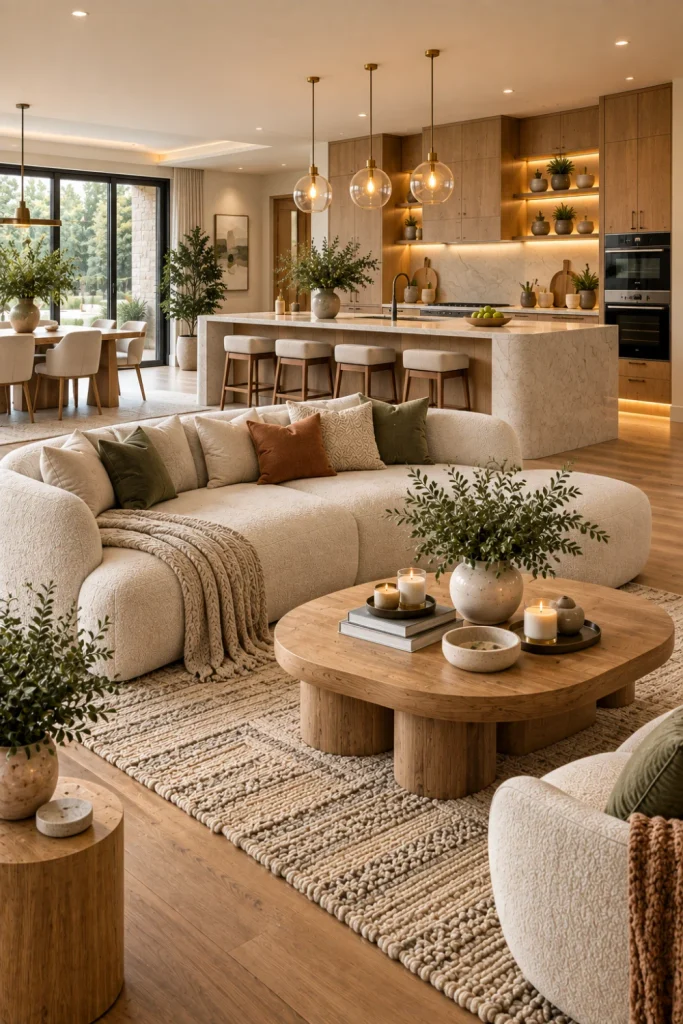
Current interiors are leaning toward warmth, tactile materials, and comfortable minimalism rather than stark showroom styling.
This approach combines natural oak, soft neutrals, clean cabinetry, and eye-catching contemporary lighting.
Steps:
- Build the palette around natural oak and warm ivory.
- Choose streamlined cabinets with simple hardware.
- Add a comfortable sofa with rounded or softly sculptural lines.
- Introduce a contemporary pendant or chandelier.
- Finish with ceramics, textured throws, and subtle greenery.
Tip: Let comfort guide the design. A beautiful open-concept room should still feel relaxed enough for everyday meals, conversations, and lounging.
6. Seamless Flow with Smart Zoning
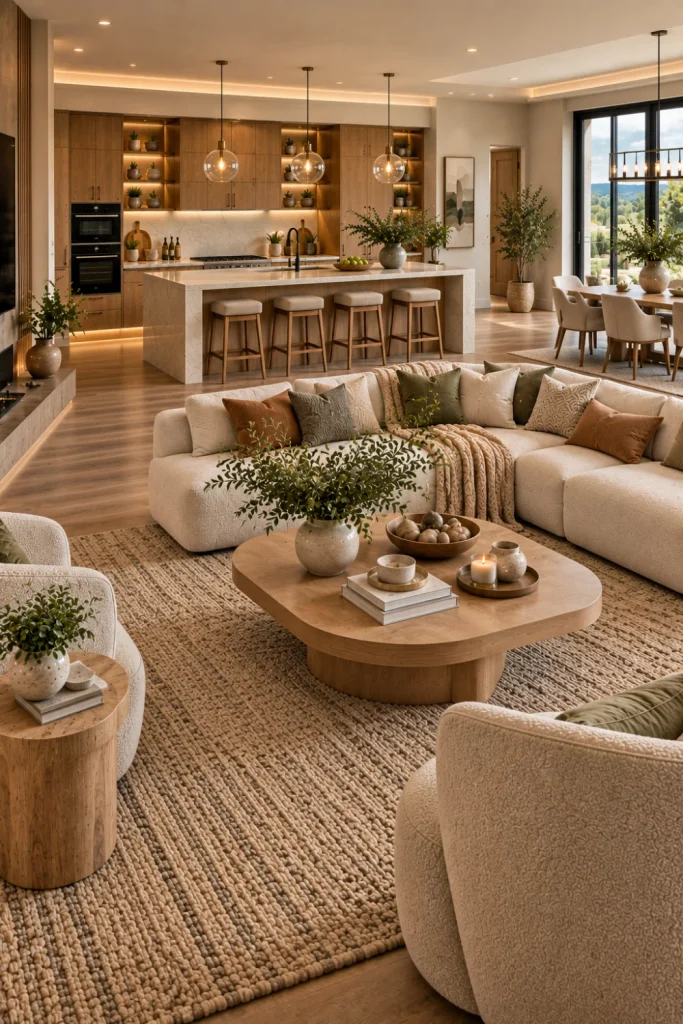
An open concept does not have to mean everything blends together.
Smart zoning creates separate kitchen and living functions while preserving the spacious feeling that makes the layout appealing.
Steps:
- Keep the main walkways visually and physically clear.
- Use the kitchen island to establish the kitchen boundary.
- Place an area rug beneath the main living seating.
- Angle furniture toward the conversation area rather than the television alone.
- Repeat materials between zones for continuity.
Tip: Think in invisible rectangles: cooking, dining, walking, and relaxing. Each zone should have a clear purpose without requiring walls.
7. Designer-Style Open Concept Kitchen
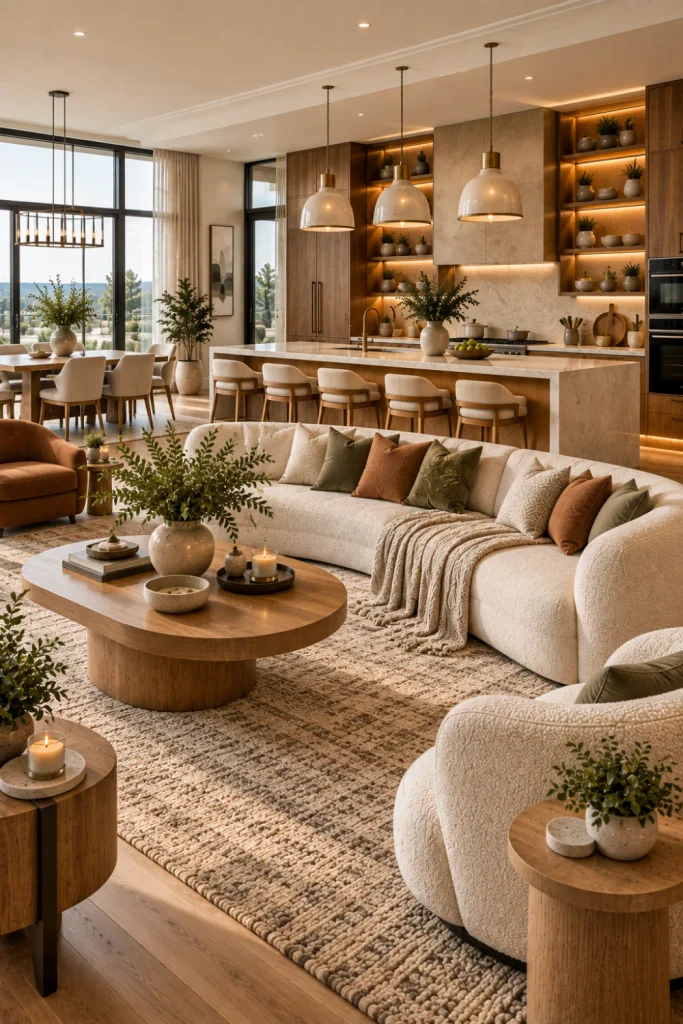
A designer-style space often feels polished because every major element appears coordinated.
Sculptural furniture, statement pendants, textured fabrics, and carefully selected wood tones can make even a practical layout feel editorial.
Steps:
- Pick a restrained color palette before shopping.
- Choose one sculptural furniture piece as a focal point.
- Coordinate pendant lights with the scale of the island.
- Mix smooth cabinetry with textured upholstery.
- Repeat two or three key colors throughout both spaces.
Tip: Follow the 60-30-10 approach loosely: let one dominant color lead, one supporting tone add balance, and a smaller accent color create interest.
8. Fresh Modern Kitchen and Living Update
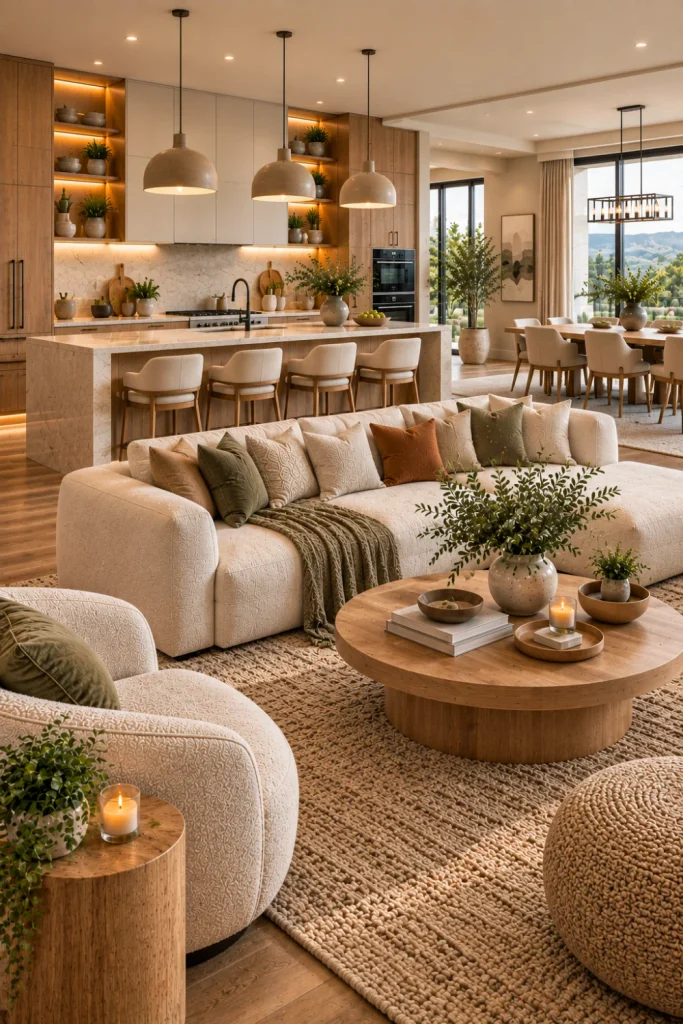
You do not always need a complete renovation to transform an open-concept room.
A smart update can refresh cabinets, lighting, seating, and accessories while preserving the basic layout.
Steps:
- Replace outdated pendant lights or ceiling fixtures.
- Refresh cabinet hardware with a modern finish.
- Add a contemporary runner or large living-room rug.
- Introduce new cushions, ceramics, and decorative objects.
- Rearrange furniture to improve conversation and movement.
Tip: Upgrade the elements you see and use every day first. Lighting, seating, storage, and hardware can dramatically change the overall impression.
9. Cohesive Clutter-Free Open Concept
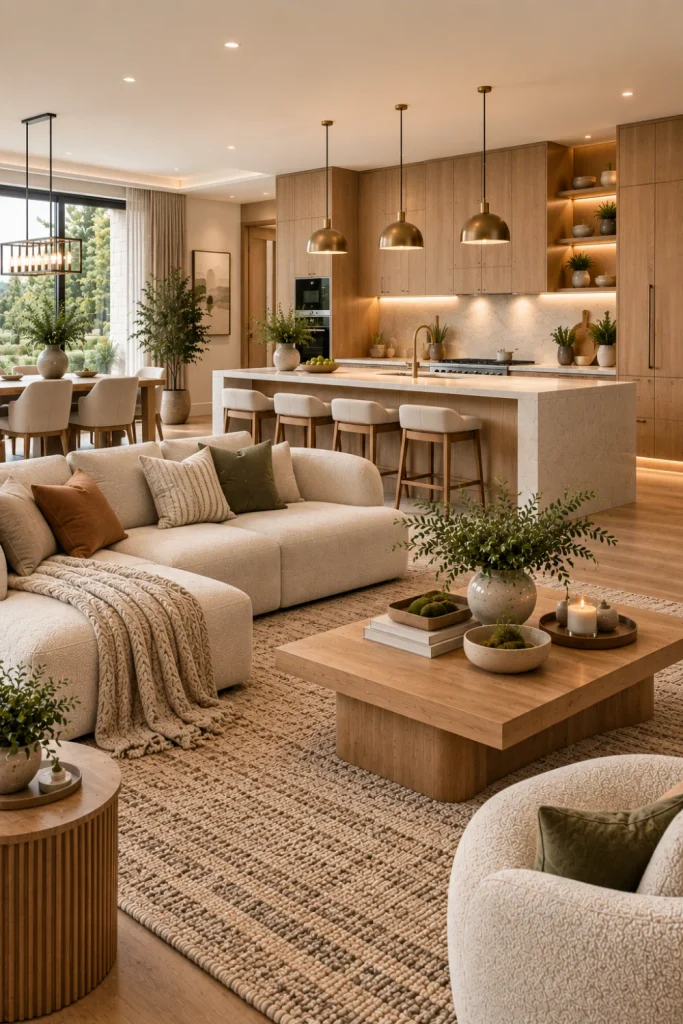
Storage is especially important in open-plan homes because kitchen clutter remains visible from the living room.
A streamlined design combines practical organization with attractive finishes.
Steps:
- Use drawers and cabinets to hide everyday appliances.
- Choose furniture with built-in or concealed storage.
- Keep countertop accessories intentionally limited.
- Repeat wood finishes across the kitchen and lounge.
- Use rugs and furniture placement to define the living area.
Tip: Give frequently used items a dedicated home. The easiest room to keep tidy is one where everything has somewhere logical to go.
10. Sculptural Modern Kitchen + Living Room
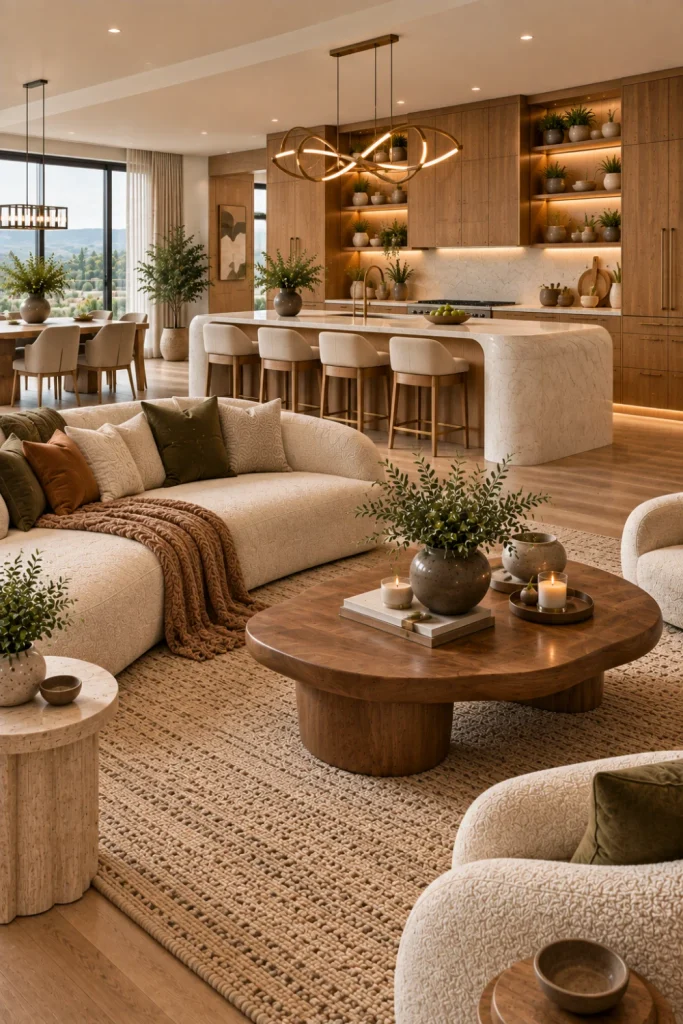
Sculptural forms bring personality to a modern open-plan space.
A curved island, rounded seating, warm wood, sophisticated neutrals, and dramatic lighting create a refined look without sacrificing comfort.
Steps:
- Start with a strong architectural focal point such as a sculptural island.
- Balance angular cabinetry with curved furniture.
- Use warm wood to prevent the neutral palette from feeling sterile.
- Choose statement lighting with an interesting silhouette.
- Add soft textiles to make the room practical and inviting.
Tip: Balance bold shapes with simple finishes. When every item makes a statement, the room loses its visual hierarchy.
Final Thoughts
The best modern open-concept kitchen and living room design ideas are not simply about making a large room look beautiful.
They should improve how the home works every day.
A successful makeover considers traffic flow, lighting, storage, proportions, materials, and the relationship between cooking and relaxing areas.
A Simple Open-Concept Makeover Plan
- Measure the space first
Record room dimensions, ceiling height, windows, doors, plumbing points, and existing electrical locations. - Define your priorities
Decide whether the renovation needs more storage, better entertaining space, improved seating, brighter lighting, or a stronger visual style. - Create a connected color palette
Select two or three dominant finishes that can appear throughout the kitchen and living room. - Plan circulation before decorating
Make sure cabinet doors, appliances, dining chairs, and furniture can operate without blocking major walkways. - Choose the major pieces first
Select the kitchen cabinetry, island, sofa, flooring, or other large elements before purchasing small accessories. - Layer the lighting
Combine general lighting, task lighting, pendant lights, under-cabinet illumination, and decorative lamps where appropriate. - Add texture last
Rugs, cushions, curtains, ceramics, baskets, artwork, and greenery can provide the finishing layer after the main design is established.
Important Kitchen Design Details to Consider
- Island size: Avoid oversized islands that interrupt circulation.
- Lighting: Bright task lighting matters just as much as decorative fixtures.
- Storage: Include concealed storage wherever possible to reduce visual clutter.
- Materials: Select durable countertop and flooring materials suited to daily use.
- Ventilation: Strong kitchen ventilation is particularly valuable in an open layout because cooking smells can travel directly into living areas.
- Acoustics: Rugs, curtains, upholstered furniture, and textured surfaces can help soften sound in large open rooms.
- Furniture scale: Oversized furniture can overwhelm a small open concept, while undersized pieces may make a large room feel unfinished.
The strongest modern interiors usually find a middle ground: clean but comfortable, coordinated but not matching, and contemporary but warm.
Start with the layout, build around the kitchen, connect the living room through repeated materials and colors, and then finish with texture and personality.
That approach makes an open floor plan feel intentional rather than simply open.