Open-concept kitchen and dining designs can make a home feel larger, brighter, and much easier to live in.
The trick is creating visual connection without making the room feel like one giant, undefined space.
These 10 best open-concept kitchen & dining designs combine modern remodeling ideas, practical layouts, stylish finishes, and smart zoning so you can create a space that looks beautiful and works every day.
1. Warm Wood & Cream Harmony
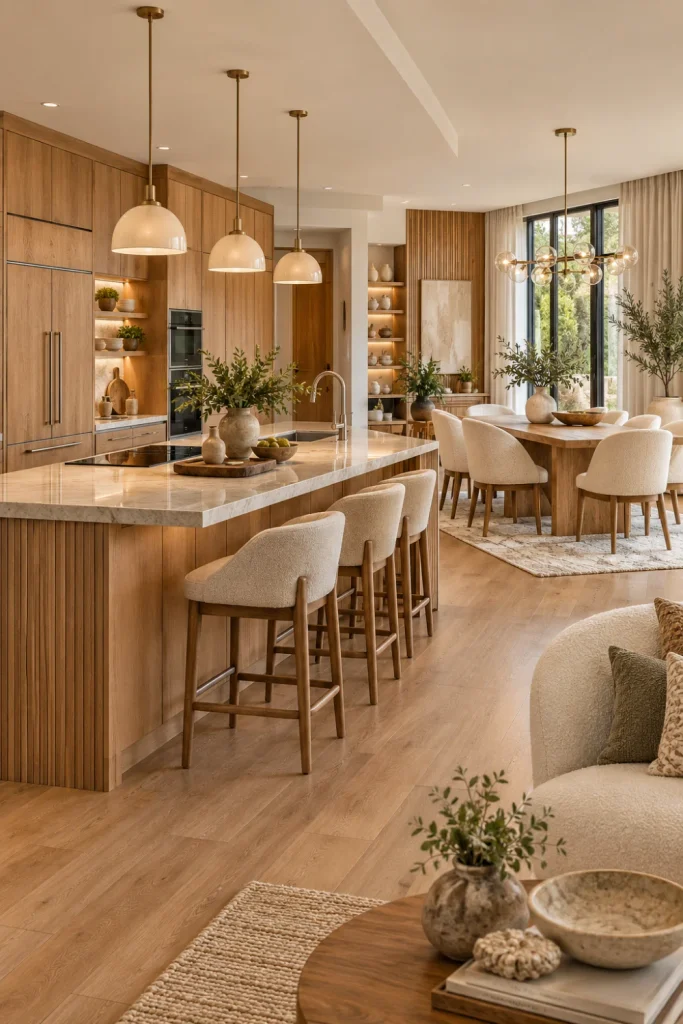
Warm wood instantly makes an open plan feel inviting, while creamy furnishings keep the look fresh.
Natural oak, soft upholstery, and matching timber details create that expensive-but-comfortable feeling without making the room overly formal.
- Start with natural oak cabinetry and flooring.
- Add: A generous kitchen island with comfortable counter seating.
- Continue: Repeat the same wood tone on the dining table.
- Soften it: Use cream chairs, textured rugs, and neutral cushions.
One tip: Keep your main wood finishes within a similar undertone. Too many competing wood colors can make an open space feel visually choppy.
2. Modern Minimalist Connection
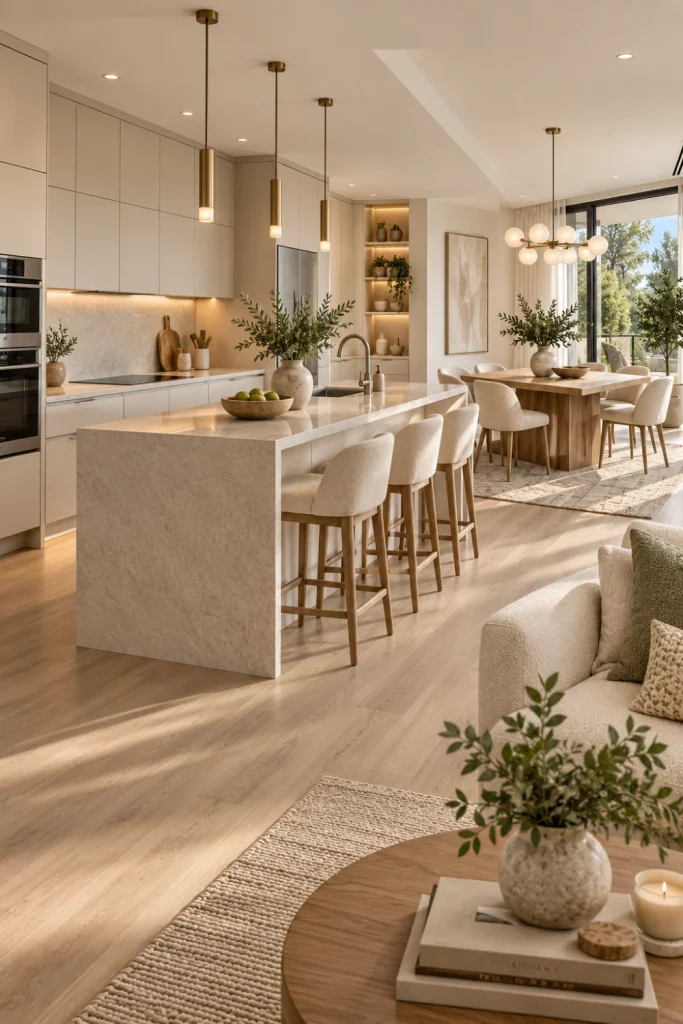
A minimalist kitchen and dining area works best when every piece has a purpose.
Clean cabinetry and simple furniture create an airy backdrop, while subtle texture prevents the room from looking cold or unfinished.
- Choose flat-panel or handleless cabinetry.
- Use simple contemporary pendant lighting.
- Select a streamlined dining table and chairs.
- Keep the palette restrained with warm whites, beige, taupe, or pale gray.
One tip: Add texture through stone, timber, linen, or boucle rather than introducing lots of decorative objects.
3. Entertainer’s Island Layout
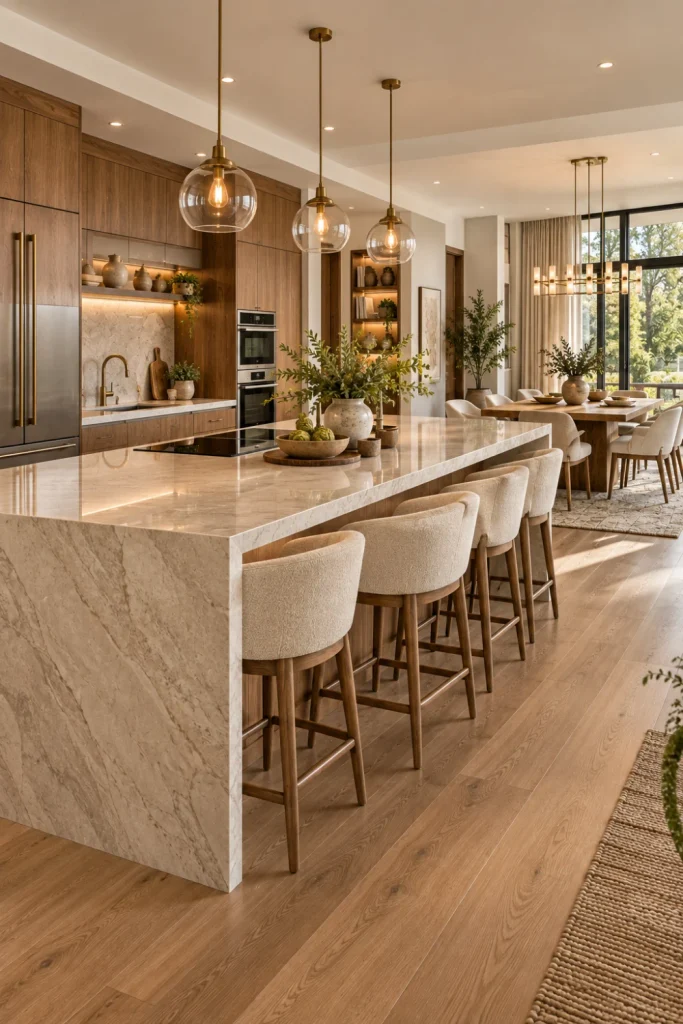
For homes where cooking and socializing happen together, the island should become the natural gathering point.
A generous island creates a practical bridge between food preparation and the nearby dining area.
- Position: Place the island where guests can comfortably sit without blocking the work zone.
- Include: Deep drawers for cookware and everyday dishes.
- Connect: Keep the dining table within easy conversational distance.
- Finish: Add statement pendants above the island for a focal point.
One tip: Leave enough clearance around the island for cabinet doors, chairs, and everyday movement. A beautiful island is less useful when traffic constantly collides with it.
4. Smart Zoning With Storage
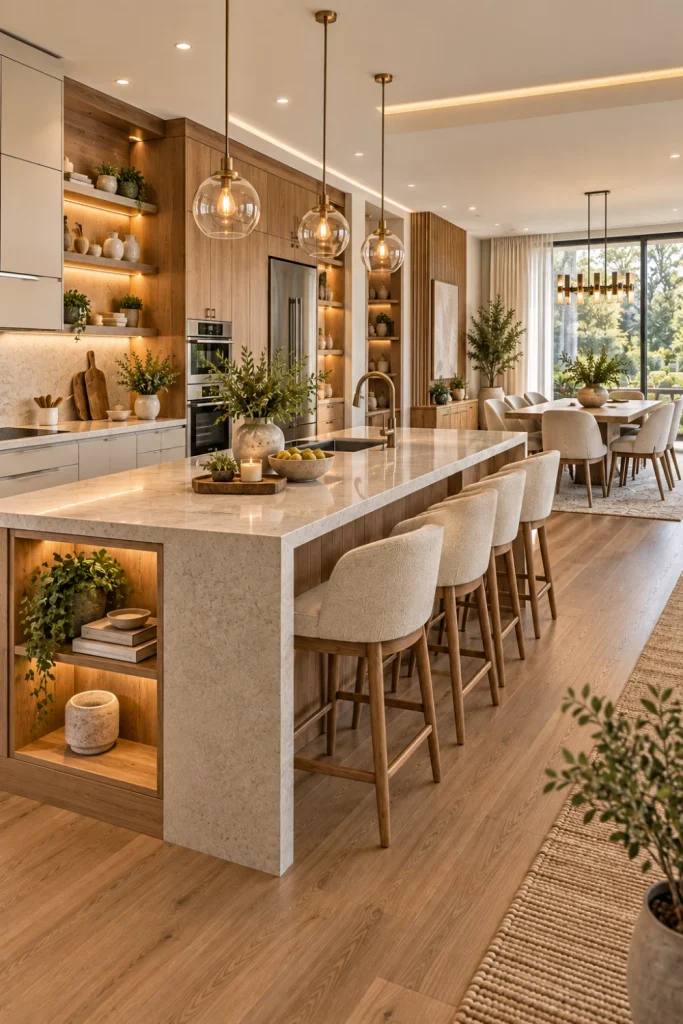
An open floor plan does not need to mean a completely undefined room.
Smart zoning can separate functions subtly while keeping everything visually connected and spacious.
- Use cabinetry to anchor the kitchen.
- Define the dining area with a rug or distinctive light fixture.
- Face furniture toward the intended activity zone.
- Add built-in storage to reduce visible clutter.
One tip: Use repeated finishes across both zones. Matching timber, hardware, or lighting details helps separate areas feel like one thoughtfully designed space.
5. Bright & Airy Neutral Design
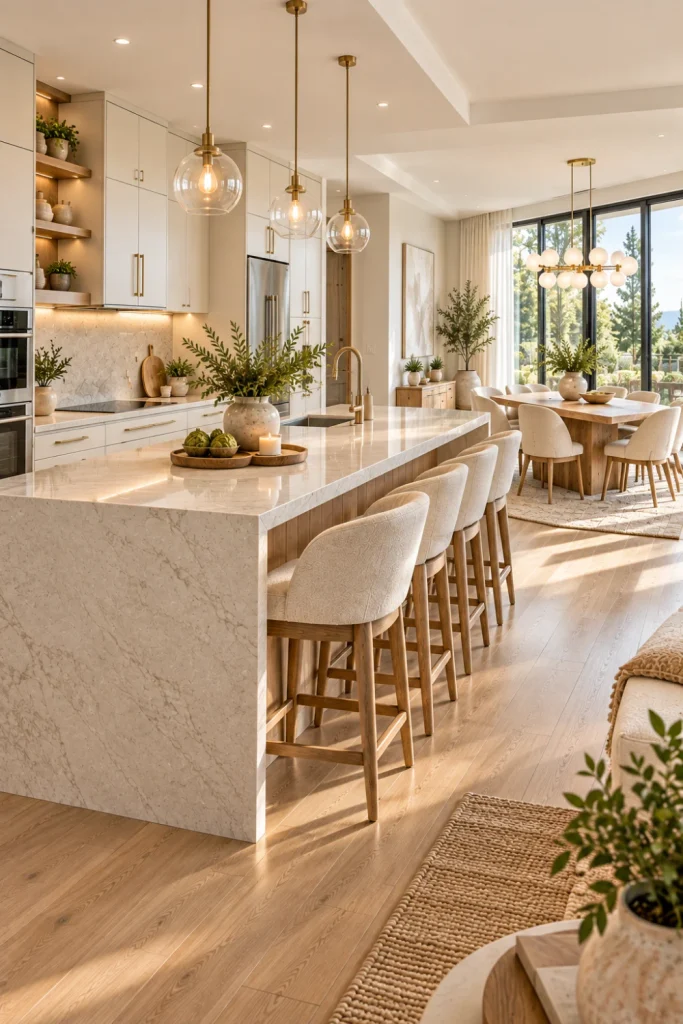
Soft whites and pale woods are a reliable combination for making compact or darker open-plan spaces feel more expansive.
Large windows and reflective surfaces can push the effect even further.
- Use: Soft white walls and cabinetry.
- Pair: Pale oak or light timber flooring.
- Bring in: Large windows and sheer window treatments.
- Reflect: Incorporate subtle glass, polished stone, or metallic accents.
One tip: Avoid using pure white everywhere. Layer warm ivory, cream, sand, and light beige to create depth while keeping the room bright.
6. Contemporary Everyday Flow
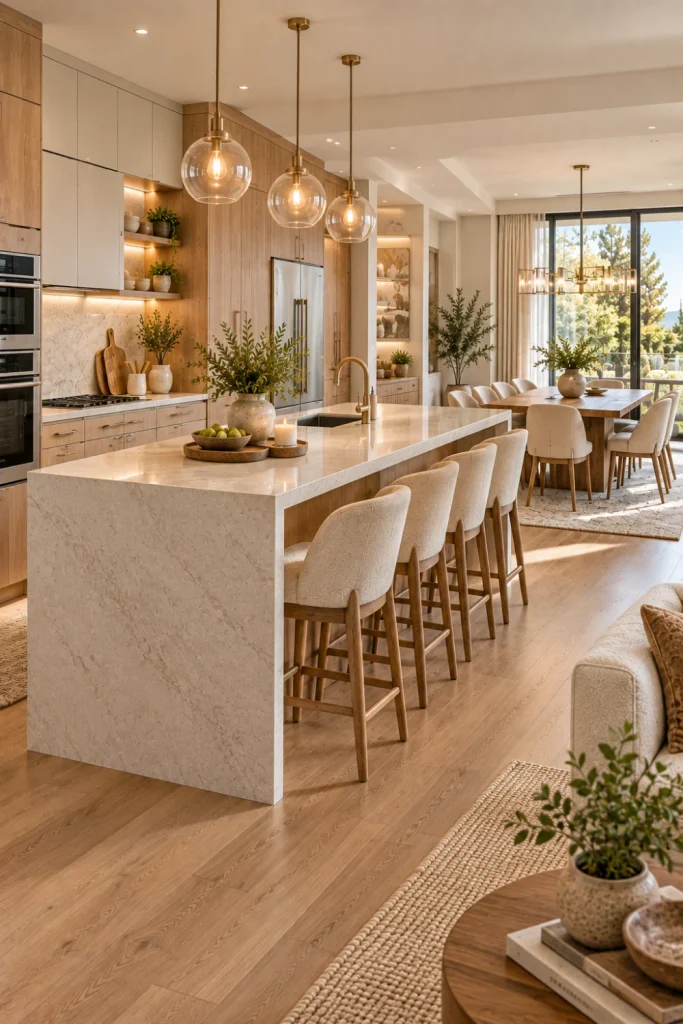
The best modern kitchen remodels are designed around real routines, not just photographs.
Cooking, serving, eating, cleaning, and moving through the room should all feel natural.
- Position frequently used storage close to the kitchen work zone.
- Keep the path from the kitchen to the dining table clear.
- Scale furniture according to the room rather than buying oversized pieces.
- Repeat materials to visually connect the spaces.
One tip: Map your daily movement before finalizing the layout. Even a few minutes spent imagining breakfast, grocery unloading, and dinner cleanup can reveal awkward placement early.
7. Cozy Contemporary Warmth
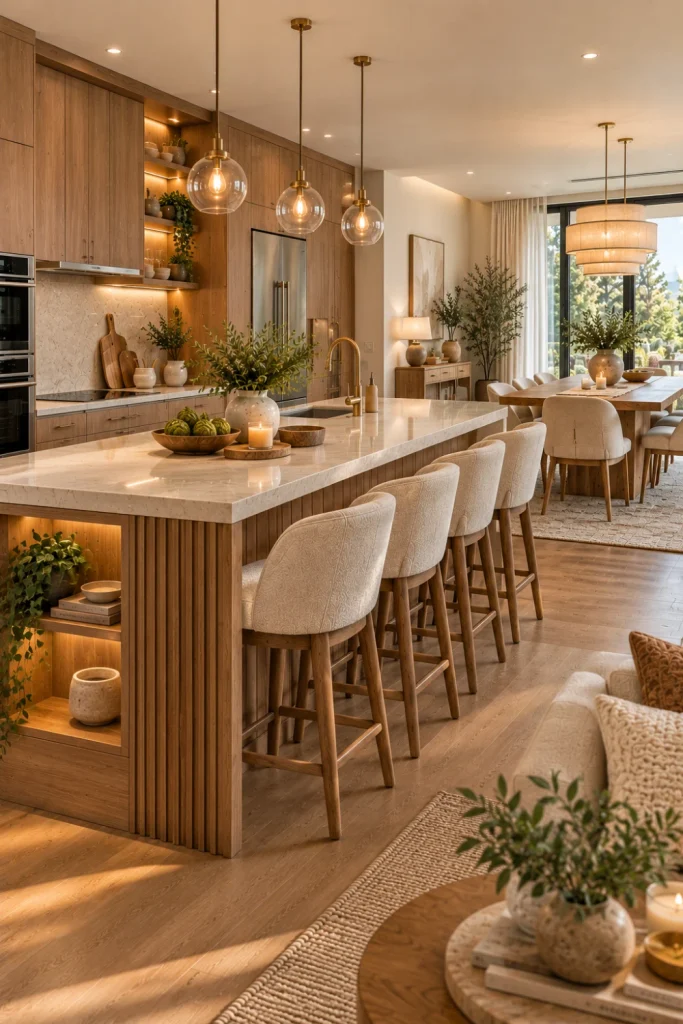
Modern does not have to mean stark.
Combining creamy neutrals, warm timber, tactile fabrics, and sculptural lighting creates an open-plan room that feels polished but still wonderfully comfortable.
- Layer: Creamy upholstery with woven and textured fabrics.
- Warm it: Introduce honey-toned or medium timber.
- Illuminate: Use sculptural pendants over the island or dining table.
- Comfort: Choose supportive dining chairs rather than purely decorative seating.
One tip: Keep the larger furniture pieces simple, then let texture and lighting provide the personality.
8. Space-Saving Multifunctional Layout
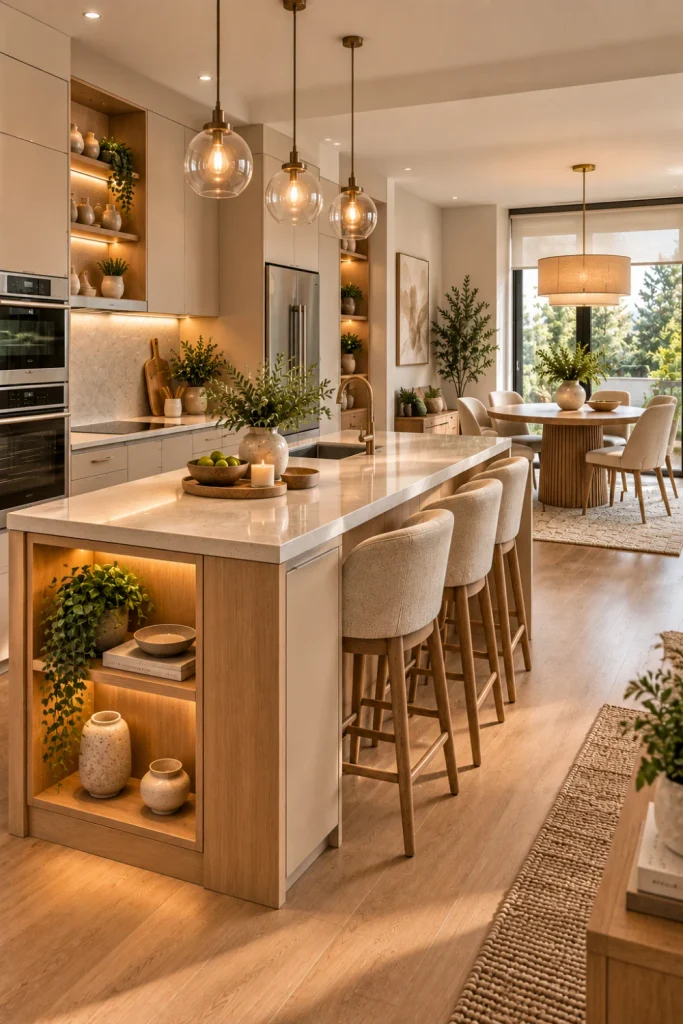
Small open-concept homes can still feel sophisticated.
The secret is choosing pieces that perform more than one job while preserving a clear circulation path.
- Make the kitchen island double as a breakfast bar.
- Select extendable or compact dining furniture.
- Use full-height cabinetry for maximum storage.
- Choose built-in or concealed appliances where practical.
- Keep walkways visually and physically clear.
One tip: Prioritize vertical storage before adding more furniture. It can dramatically improve functionality without consuming precious floor space.
9. Seamless Stylish Living
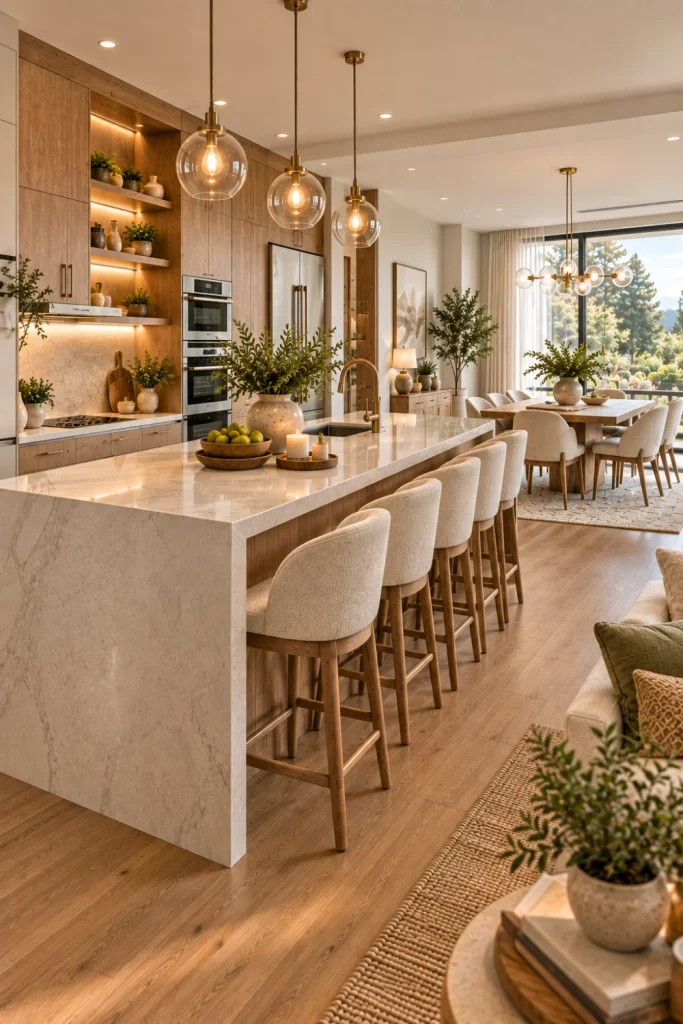
A cohesive material palette can make the kitchen and dining area feel like a single architectural composition.
Instead of dramatic separation, use subtle transitions that guide the eye naturally from one zone to another.
- Flooring: Continue the same flooring across both areas.
- Cabinetry: Coordinate kitchen finishes with dining furniture.
- Lighting: Repeat warm lighting temperatures.
- Boundaries: Use furniture placement, rugs, or ceiling details for gentle definition.
One tip: Avoid creating an artificial “line” between kitchen and dining. Subtle visual cues usually produce a more sophisticated open-plan result.
10. Elegant Zoning & Refined Finishes
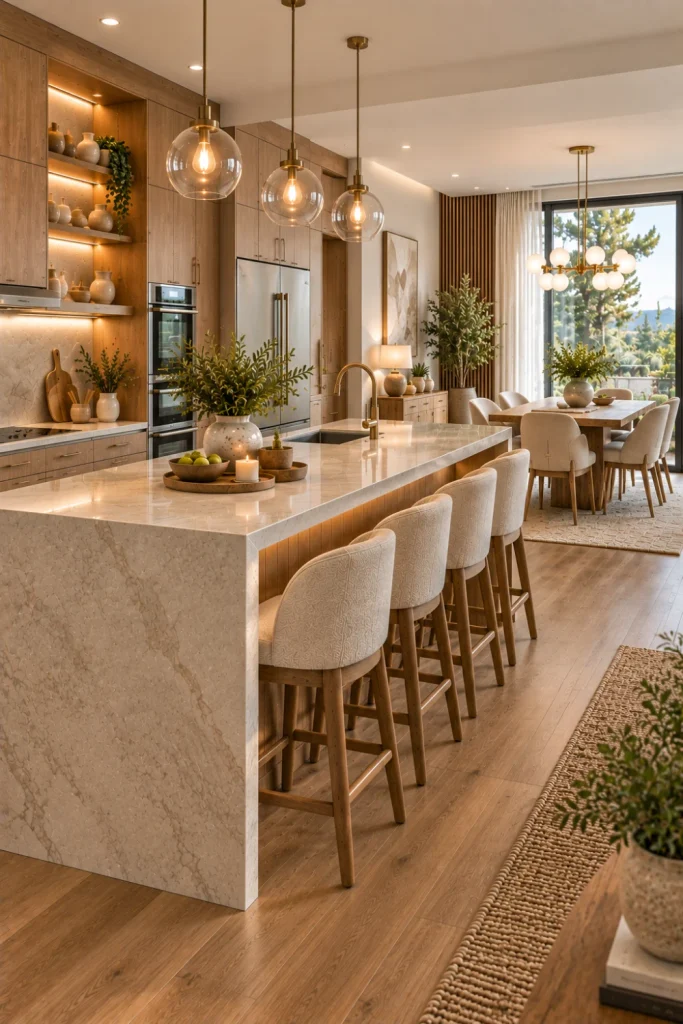
For a more elevated look, combine rich natural materials with sophisticated neutrals and carefully selected statement pieces.
The result should feel intentional, not overloaded.
- Choose natural wood for warmth.
- Pair it with refined neutral cabinetry or stone.
- Add one memorable lighting feature.
- Keep dining furniture elegant but practical.
- Use styling sparingly to maintain visual calm.
One tip: Spend more of the remodeling budget on permanent elements such as cabinetry, countertops, flooring, and lighting. Accessories can be changed later as your style evolves.
Simple Steps for Planning an Open-Concept Kitchen & Dining Makeover
Before buying furniture or choosing finishes, work through the layout first.
It saves money—and quite a bit of frustration.
- Measure the entire room: Record walls, windows, doors, appliances, and existing utilities.
- Map traffic flow: Identify the busiest walking routes and keep them unobstructed.
- Choose the kitchen focal point: This might be an island, range wall, or statement cabinetry.
- Define the dining zone: Decide where the table sits in relation to the kitchen.
- Select a unified palette: Limit major finishes to a few complementary materials.
- Layer lighting: Combine ambient, task, and decorative lighting.
- Add storage: Hide everyday clutter wherever possible.
- Style last: Bring in rugs, artwork, ceramics, cushions, and greenery after the functional work is complete.
Extra Open-Concept Kitchen Design Tips
- Check clearances: Comfort matters more than squeezing in another cabinet or chair.
- Repeat materials: Consistency makes separate zones feel connected.
- Mix textures: Wood, stone, fabric, metal, and glass can add depth without visual clutter.
- Plan outlets early: Modern kitchens need convenient power for appliances, charging, and small workstations.
- Think about lighting at night: A room that looks beautiful during the day still needs layered evening illumination.
- Balance beauty and maintenance: Matte finishes, durable countertops, washable fabrics, and practical storage can make stylish spaces considerably easier to live with.
- Consider resale appeal: Timeless cabinetry, quality lighting, and adaptable layouts tend to have longer-lasting appeal than highly specific trends.
Final Thoughts
The strongest open-concept kitchen and dining designs are not simply attractive—they make everyday life easier.
Whether your preference leans toward warm wood and cream, contemporary minimalism, bright neutrals, or elegant modern finishes, the winning formula is thoughtful zoning, consistent materials, good lighting, and comfortable movement.
For a successful kitchen home makeover, start with function before decoration.
Get the proportions right, solve storage problems, establish the visual connection between kitchen and dining areas, and then layer in personality.
Those details can turn an ordinary open floor plan into a modern space that feels larger, calmer, and far more intentional.